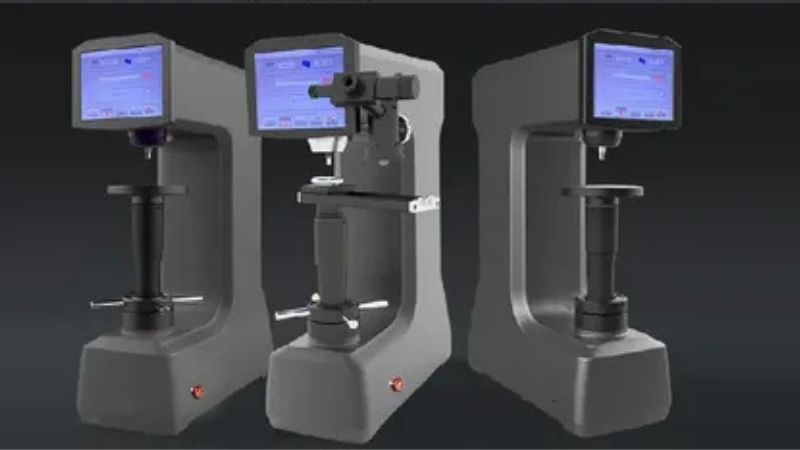
Hardness testing is one of the most common ways to evaluate metals. It is fast, relatively inexpensive, and tells you a lot about strength, wear resistance, and heat treatment results. But there is no single hardness test that fits every job. Rockwell, Brinell, and Vickers are the three methods you will see most often, and each one has strengths and limits.
This guide explains how each test works, where it performs best, and how to pick the right one for your application.
What Hardness Testing Measures
Table of Contents
Hardness is a material’s resistance to permanent indentation. In every method, a standardized indenter is pressed into the surface under a known load, and the result is calculated from either the depth or the size of the impression. The differences between the three methods come down to the indenter shape, the load, and what gets measured.
Rockwell Hardness Testing
Rockwell is the most widely used method in production and quality control, mainly because it is quick and easy to operate. The tester first applies a small preliminary load to seat the indenter, then applies a major load, and finally reads the permanent depth of the indentation directly from a dial or digital display. No visual measurement is needed, which reduces operator error.
Rockwell uses different scales depending on the material. Some common examples:
- HRC: A diamond cone indenter with a 150 kgf major load, used for hardened steels
- HRB: A 1/16″ steel ball indenter with a 100 kgf load, used for softer metals like annealed steel, brass, and aluminum alloys
- Superficial scales (such as 15N): Lighter loads for thin materials, coatings, and case-hardened layers
Best for: Heat-treated steels, high-volume inspection, and shop floor checks.
Limitations: Results can be affected by surface finish, specimen thickness, and sample support. Rockwell is also less suitable for materials with coarse or uneven structures, since the indentation is small.
Brinell Hardness Testing
Brinell uses a hardened ball indenter, typically carbide and 10 mm in diameter, pressed into the surface under a heavy load, commonly 3000 kgf for steel. After the load is removed, the diameter of the impression is measured with a microscope or optical system, and the Brinell number is calculated from that measurement.
Because the indentation is large, Brinell averages out local variations in the material. That makes it the preferred choice for metals with coarse grain structures or inconsistent composition.
Best for: Castings, forgings, and large components, as well as softer metals and materials with rough surfaces.
Limitations: The large indentation can damage the part, so it is not ideal for finished components or thin sections. Measuring the impression also takes more time than reading a Rockwell result. Portable Brinell testers are popular for field testing of large parts such as pipes, plates, and structural steel.
Vickers Hardness Testing
Vickers uses a square-based diamond pyramid indenter with a 136-degree angle. After the test, you measure the two diagonals of the impression and calculate the hardness value. One advantage of Vickers is that it uses a single continuous scale for all materials, from very soft to extremely hard, so results are directly comparable.
Vickers testing falls into two main categories:
- Macro Vickers: Loads from about 1 kgf to 100 kgf, used for general testing
- Micro Vickers: Loads from a few grams up to about 1 kgf, used to test very small features
Micro Vickers is especially valuable in metallography. It lets you test individual grains, thin coatings, weld zones, and case depth profiles by indenting directly on a polished and mounted specimen.
Best for: Thin materials, small parts, coatings, welds, and research or failure analysis.
Limitations: Vickers requires a well-polished surface and careful optical measurement, so it is slower and demands more operator skill than Rockwell.
Quick Comparison
| Factor | Rockwell | Brinell | Vickers |
| Speed | Fastest | Moderate | Slowest |
| Indentation size | Small | Large | Very small |
| Measurement | Depth | Diameter | Diagonals |
| Surface prep | Minimal | Minimal | Polished surface |
| Typical use | Production QC | Castings, forgings | Labs, coatings, small parts |
How to Choose the Right Method
Start with your material and your goal. Ask yourself these questions:
- Is the material coarse-grained or inhomogeneous? Choose Brinell.
- Do you need fast, repeatable results on many parts? Choose Rockwell.
- Is the sample thin, small, or coated? Choose Vickers or superficial Rockwell.
- Do you need to test microstructural features? Choose micro Vickers.
- Which standard applies to your work? Relevant ASTM standards include E18 for Rockwell, E10 for Brinell, and E92 and E384 for Vickers and microindentation. Your customer or specification may also dictate the method.
Don’t Forget Verification
No matter which method you choose, accurate results depend on regular verification. Use certified test blocks to confirm that your tester reads correctly, and check them before each testing session or at the interval your quality system requires. Keep indenters clean and in good condition, and make sure the specimen is properly supported and the surface is free of scale, oil, and debris.
Final Thoughts
Rockwell, Brinell, and Vickers each have a place in the lab. Rockwell wins on speed, Brinell on representativeness for coarse materials, and Vickers on precision and flexibility. Understanding these differences helps you generate data you can trust and avoid costly retesting.
If you need hardness testers, certified test blocks, or accessories, Metallurgical Supply Co. (Metsuco) has supplied metallographic and metrology equipment for more than 30 years. Visit Metsuco to browse their catalog or request a quote.